
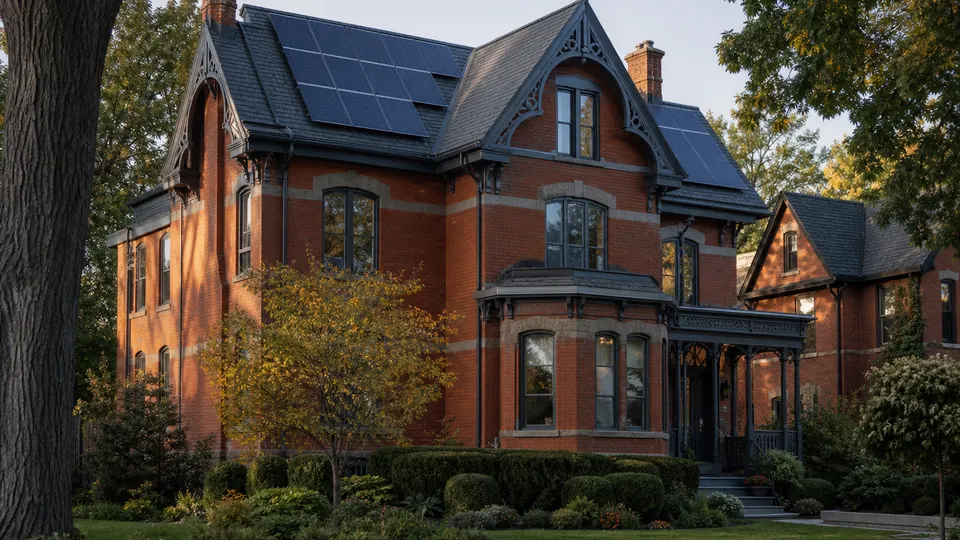
A Victorian row house in Cabbagetown and a limestone cottage in Old Quebec share more than charm: both sit under layers of municipal, provincial and sometimes federal heritage protection that shape whether solar panels can go on the roof you own. The question is rarely whether photovoltaic technology works on older buildings — it is whether your permit application survives review without costly redesign.
Canadian heritage policy is fragmented by design. Cities like Toronto, Vancouver, Montreal and Halifax each maintain their own heritage registers, conservation districts and staff who interpret how modern equipment fits historic streetscapes. Understanding that stack before you sign with an installer prevents the common failure mode: panels ordered, racking engineered, then a heritage officer requests relocation to a rear slope invisible from the sidewalk.
What heritage designation actually controls
Heritage status in Canada typically protects character-defining elements: rooflines, dormers, chimneys, window patterns and materials visible from public rights-of-way. Solar panels are not automatically prohibited, but they may be treated as an alteration subject to review when they change the appearance of a designated property or fall within a heritage conservation district.
Three categories matter for homeowners:
- Individually designated properties listed on a municipal heritage register often require a heritage permit or consent in addition to a building permit.
- Heritage conservation districts regulate bulk, scale and sometimes colour and reflectivity of rooftop equipment across entire neighbourhoods.
- Non-designated older homes in historic areas may still face streetscape guidelines if a zoning bylaw or community plan references visual compatibility.
Federal recognition — for example properties managed by Parks Canada — adds another approval layer for exterior changes, though most residential solar disputes play out at the municipal level.
The permit stack you should expect
A typical heritage-adjacent solar project in Ontario might require: an electrical permit from the Electrical Safety Authority, a building permit from the municipality, and a heritage permit or letter of approval from heritage planning staff. In Quebec, the Commission des transports et du territoire or local heritage advisory committees may comment before Ville de Québec or Montreal issues authorization. British Columbia municipalities often route heritage properties through development permit areas with design guidelines.
Timeline reality: standard residential solar permits may close in two to six weeks where heritage is not involved. Heritage review can extend the process by one to four months, especially if staff request revised drawings, mock-up photos or a peer review from an external conservation architect.
Aesthetic conditions that appear in approvals
Heritage officers rarely demand invisible technology, but they frequently impose placement rules:
- Panels set back from roof edges and ridgelines visible from the street
- Black-on-black modules and matte frames to reduce glare
- Concealment behind parapets or on rear roof slopes when front roofs face the public realm
- Prohibition of ground-mounted arrays in front yards of designated properties
- Requirements that wiring penetrations and conduits be minimized on facades
Some cities publish solar design guidelines for heritage contexts. Toronto's planning division and Vancouver's heritage program have issued bulletins encouraging low-profile arrays on secondary roof planes. When no written policy exists, early pre-application meetings reduce guesswork.
Structural and roof considerations on older stock
Heritage homes often carry ballasted slate, cedar shake or clay tile roofs that installers hesitate to penetrate. Standing seam metal on converted barns may accept clamp-based racking without holes, but weight limits on century-old rafters still require engineering review. A structural engineer familiar with historic timber framing should assess live and dead loads before heritage staff evaluate aesthetics — collapsing the sequence saves everyone time.
Roof age intersects with heritage logic: replacing non-original roofing may itself trigger heritage review. If slate is failing, some owners bundle sympathetic re-roofing with solar planning so both approvals move together. Using modern composite shingles that mimic heritage profiles can satisfy conservation goals while providing a durable mounting surface.
Electrical and code constraints
Heritage designation does not exempt a home from the Canadian Electrical Code or provincial safety authority rules. Knob-and-tube wiring, undersized panels and fused services common in pre-war housing must be upgraded before interconnection. The ESA inspection is independent of heritage approval, but both must pass before your utility energizes net metering or export billing.
In Quebec, the Régie du bâtiment and utility Hydro-Québec each have interconnection steps. Alberta and Manitoba rural heritage farmhouses may face longer travel times for inspectors — schedule accordingly if you are targeting a winter install window.
Provincial differences worth mapping
Ontario's Ontario Heritage Act gives municipalities strong tools; Toronto has dozens of heritage conservation districts where solar is routinely approved on rear roofs but scrutinized on street-facing slopes. Quebec's cultural landscape protections can extend to viewsheds toward the St. Lawrence, affecting height and tilt choices. Vancouver's rain-screened heritage houses need flashing details that satisfy both building envelope consultants and heritage staff worried about bulk at eaves.
Atlantic Canada's smaller municipalities may lack dedicated heritage planners, shifting review to volunteer committees with variable meeting schedules. Prairie cities like Winnipeg and Edmonton designate fewer urban districts but still list individual properties where exterior alterations need council consent.
Working with installers who understand context
Ask prospective installers for case studies in your municipality, not just annual kilowatt-hour projections. Useful deliverables include dimensioned roof plans showing module layout relative to street sightlines, material spec sheets with frame colour, and a written narrative explaining why the design respects heritage guidance. Generic satellite-layout screenshots rarely satisfy heritage planners.
Some firms employ designers who produce photorealistic renderings from street-view perspectives. That cost — often a few hundred dollars — can prevent a rejected application and a second engineering pass.
When solar may not be the right rooftop solution
Heritage review is not the only gate. Deep shade from mature elms in established districts, hipped roofs with limited south-facing area, and strict height limits on mansard roofs can make rooftop solar economically weak even if permits are obtainable. Ground mounts in rear yards, solar pergolas over patios, or participation in community solar programs may achieve carbon goals without altering the primary roofscape.
Battery storage in basements of heritage homes raises separate code questions around ventilation and fire separation — plan holistically if resilience is part of your motivation.
Documentation checklist before you apply
Prepare the following before filing:
- Heritage designation letter or property listing confirmation from the municipality
- Site plan and roof plan with module dimensions, setbacks and colour
- Structural engineer letter if requested by building services
- Single-line electrical diagram and equipment cut sheets
- Street-level and aerial photographs with panels overlaid
- Installer proof of licensing and liability insurance
Submitting an incomplete package is the most common source of delay. Heritage staff are more cooperative when applicants treat panels as a reversible, low-profile addition rather than a wholesale roof redesign.
Neighbours, committees and appeals
Some municipalities notify adjacent property owners or heritage advisory committees before issuing permits. A courteous heads-up to neighbours — explaining panel placement and expected visibility — can preempt objections that trigger hearings. If consent is denied, appeal pathways vary: Ontario Local Planning Appeal Tribunal processes are costly and slow; many homeowners succeed by revising layout rather than litigating.
Heritage and solar are compatible when design starts from the street view backward, not from maximum production forward.
Solar on a heritage home in Canada is a planning project as much as an energy project. Map your permit stack, budget time for aesthetic negotiation, and choose hardware that disappears from the sidewalk while still capturing southern sky. Done carefully, you add twenty-five years of clean generation without subtracting the character that made the house worth protecting.