
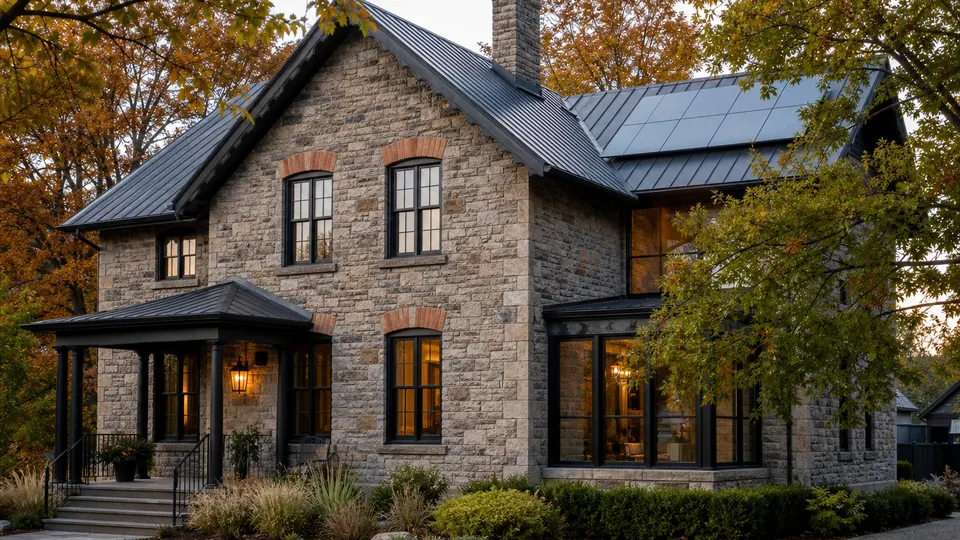
Walk into a solar showroom in Ottawa or Halifax and you may hear about a heritage aesthetics package: all-black modules, skirted racking, hidden conduits. Walk into a municipal heritage committee meeting and you will hear about roof planes, sightlines and reversible alterations. These two conversations use similar vocabulary but answer to different authorities — and conflating them is how projects stall halfway through installation.
This article focuses on the governance side of heritage solar: who sits on review bodies, what criteria they apply, and how installer marketing maps — or fails to map — onto those criteria in Canadian cities.
Who actually reviews your application
In most Canadian municipalities, solar on a designated heritage property passes through one or more of these bodies:
- Heritage planning staff — professional planners who interpret bylaws and negotiate design changes before applications reach committee.
- Municipal heritage committees — volunteer or hybrid advisory panels that recommend approval, modification or refusal to council.
- Conservation district review boards — in cities like Toronto and Winnipeg, district-specific rules may apply even when the individual house is not listed.
- Building and electrical officials — separate from heritage, but they will not sign off if heritage conditions attached to the building permit are unmet.
Installers are not on this list. Their aesthetics package is a sales configuration, not a permit. Only the municipality can bind you to placement rules enforceable under land-use law.
What heritage committees evaluate
Committee members — often architects, historians and community representatives — typically work from written criteria rather than personal taste. Common evaluation themes include:
- Visibility from public streets, parks and designated view corridors
- Impact on roof form, chimneys, cupolas and decorative gables
- Material compatibility: reflectivity, colour contrast, frame bulk at eaves
- Reversibility: can future owners remove panels without damaging original fabric?
- Precedent: how similar cases were decided in the same district
Production yield rarely appears in committee minutes. A layout that maximizes annual kilowatt-hours on a front mansard may lose on heritage grounds while a rear-roof design with lower output gains consent. Installers accustomed to suburban tract housing may need explicit direction that heritage success metrics differ.
Inside installer heritage aesthetics packages
Reputable Canadian installers offer configurations marketed to heritage contexts. Typical components:
- Monocrystalline modules with black backsheets and dark anodized frames
- Low-profile rail systems minimizing standoff height above roof cladding
- Skirts or flashing trim to hide underside gaps at array edges
- Interior or soffit-routed conduit instead of surface-mounted downspout chases on facades
- Module-level power electronics to fit irregular roof geometry without oversized central inverters on prominent walls
These choices help, but they do not replace a site-specific layout. A heritage package on a street-visible primary roof still fails if policy requires rear-roof-only placement. Treat the package as hardware shorthand, not approval shorthand.
Where packages align with municipal policy
Some cities publish guidance that mirrors installer language. Vancouver encourages low-contrast modules on non-primary roof slopes. Toronto staff often accept black panels set back from ridgelines on secondary planes visible only obliquely from sidewalks. Montreal's Vieux-Port area may restrict equipment on slopes facing the river escarpment. When municipal bulletins specify matte black modules and minimum setbacks, an installer heritage tier becomes a checklist item rather than a gamble.
Ask heritage staff whether they maintain an approved detail sheet or reference projects you can cite. Committees appreciate applications that quote their own policies back with compliant drawings.
Where packages fall short
Gaps appear when sales teams promise outcomes committees cannot guarantee:
- Front-roof coverage — marketing photos show sleek front arrays; your district may forbid them regardless of frame colour.
- Ground mounts — rear-yard ballasted systems may violate landscape character policies in garden districts.
- Battery enclosures — exterior wall-mounted batteries beside heritage brick may need separate review not included in rooftop quotes.
- Historic material roofs — slate and tile may require non-penetrating systems installers rarely stock; heritage staff may demand them.
Red flag language includes guaranteed heritage approval and standard package meets all cities. No installer controls municipal votes.
Pre-application meetings: the highest-ROI step
Most Ontario and British Columbia municipalities offer pre-consultation with heritage planners before formal filing. Bring a scaled roof plan, street-view mock-ups and module datasheets. Ask directly: Is front-roof placement categorically excluded? Are there maximum visible area thresholds? Must conduits enter through rear walls only?
Quebec owners in classified heritage areas should contact the municipal service du patrimoine early; committee calendars cluster around monthly sittings and summer recesses. Document planner verbal guidance in follow-up email so your installer designs to recorded expectations.
Committee hearing dynamics
When applications reach public committee, neighbours may speak. Objections often cite glare fears — largely mitigated by modern anti-reflective glass — or perceived precedent risk. Come prepared with glare studies only if staff request them; otherwise focus on visibility simulations showing panels below parapet lines or on rear slopes.
Professional heritage consultants can present on your behalf. For complex properties — churches converted to residences, designated farm complexes — consultant fees may cost less than one redesign cycle.
Contract language that protects homeowners
Your install contract should separate hardware delivery from permit success. Useful clauses:
- Design revision allowance if heritage staff require relocation without module count reduction beyond a stated percentage
- No final payment until electrical inspection and heritage conditions on the building permit are cleared
- Written identification of who pays for re-engineering if committee demands a new roof plane layout
- Itemized heritage package components — not a bundled premium without spec sheets
If an installer absorbs heritage risk with a permit guarantee, read the cap and exclusions. Many guarantees cover only resubmission labour, not months of lost production or crane re-mobilization.
Case patterns across Canada
In Toronto's Harbord Village conservation district, rear-roof arrays on Victorian doubles routinely pass when front slopes remain bare. Quebec City's Upper Town sees tighter scrutiny on roofs visible from the fortifications walk. Victoria's James Bay neighbourhood balances heritage with aggressive climate targets — staff increasingly ask for energy rationale letters alongside aesthetic plans. Edmonton's individually designated homes are fewer but face city council consent for exterior alterations, adding political visibility to otherwise technical decisions.
Alternatives when committee says no to rooftop
Refusal or restrictive conditions do not end decarbonization options. Consider:
- Community solar subscriptions where provincial programs exist
- Rear-yard ground mount screened by mature planting — if zoning and heritage landscape rules allow
- Solar thermal for domestic hot water with smaller rooftop footprint
- Deep efficiency upgrades that reduce load without visible generation equipment
Committees sometimes welcome efficiency measures that preserve roofscape entirely while supporting climate goals in narrative terms.
Building a unified submission team
Align three voices before filing: installer layout designer, heritage-savvy architect or planner if needed, and you as owner documenting ownership and insurance. Single PDF packages with consistent numbering speed staff review. Label street-facing versus rear-facing roof planes using the same terms heritage bylaws use — primary elevation, secondary slope, rear yard visibility.
Municipal committees decide whether solar belongs on your heritage roof; installers decide how it is built once permission exists. Treat those as sequential steps, not interchangeable sales claims.
Heritage aesthetics packages are useful hardware bundles, but they are not substitutes for municipal process. Start with the committee's criteria, work backward to module placement, and let installer packaging serve the design the reviewers can approve — not the other way around.