
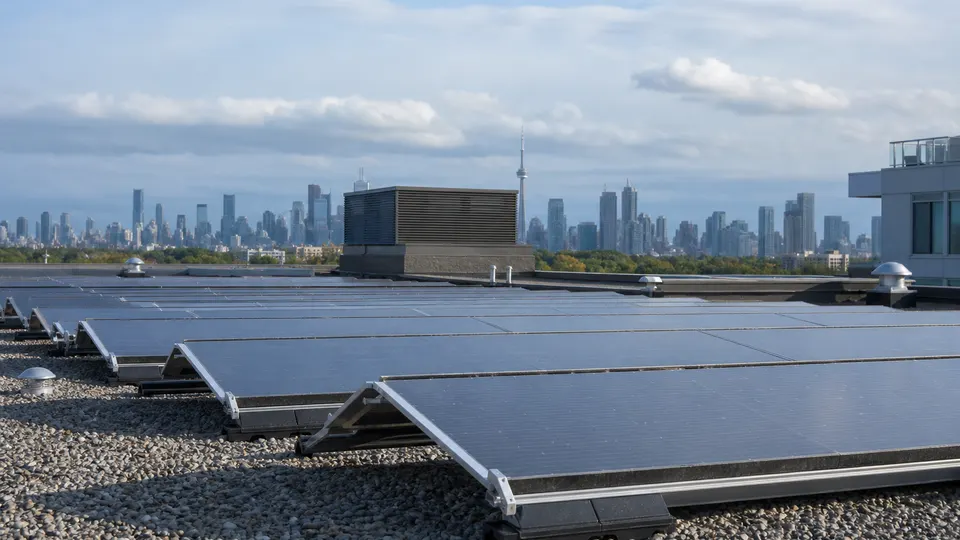
Flat roofs dominate Canadian commercial real estate: big-box retail in suburban Ontario, logistics hubs outside Calgary, Montreal industrial parks, Vancouver podium decks. Penetrating those membranes for solar mounts invites leak liability owners resist. Ballast systems — weighted trays holding racks in place without screws through waterproofing — are the default solution, but they trade drilling risk for structural and aerodynamic complexity that only shows up in wind tunnels and snow-load spreadsheets.
This article explains how ballasted commercial solar is designed, permitted and maintained across Canadian climates, and where owners underestimate cost by treating ballast as simpler than attached racking.
How ballast mounting works
Ballast arrays use precast concrete blocks, steel trays filled with gravel or modular weights placed on protective pads above the roof membrane. Rails and modules attach to the tray system. Friction and weight resist uplift; wind deflectors and aerodynamic tilts reduce peak loads compared with early-generation flat arrays that acted like sails.
Typical tilt angles run 5° to 15° on commercial flat roofs — lower than residential pitched systems because wind exposure on wide open membranes is severe. Steeper tilts improve winter production but demand more ballast and may violate parapet shadow or fire access setbacks in municipal bylaws.
Why owners choose ballast
- Membrane warranty preservation — EPDM, TPO and PVC manufacturers often penalize unauthorized penetrations.
- Landlord-tenant splits — triple-net leases push capex to tenants who cannot alter structural decking without owner consent; ballast feels reversible.
- Speed — avoiding core cuts and curbs can shorten install schedules if engineering is pre-approved.
- Decommissioning — removing blocks at lease end leaves fewer permanent scars.
Reversibility is real but not free: membranes still compress under point loads; settlement marks may remain after removal.
Structural and dead-load limits
Commercial roofs are engineered for snow, HVAC units and maintenance traffic — not always for distributed solar ballast. A structural engineer licensed in the province must confirm allowable dead load on decking, insulation compressive strength and joist capacity. Older pre-engineered metal buildings in Alberta industrial corridors may require reinforcement or reduced array coverage.
Ballast mass adds significant load: a modest 100 kW array can translate to tens of tonnes distributed across the roof plane. Engineers model both uniform and concentrated loads at tray feet. Overloading voids roof warranties and creates deflection that ponds water — a silent killer of flat membranes in Toronto freeze-thaw cycles.
Wind uplift: the hidden design driver
Canadian wind codes — referenced through the National Building Code and provincial amendments — drive ballast quantity more than module count. Open-field wind exposure on a Mississauga warehouse roof exceeds suburban residential turbulence categories. Engineers use wind tunnel data or CFD from racking vendors validated for local gust speeds, parapet heights and building dimensions.
Corner and edge zones experience higher uplift than field zones. Layout software places heavier ballast at perimeters automatically; value-engineering that trims edge blocks is a common failure point in post-storm inspections.
Snow, drift and sliding on flat roofs
Low-tilt ballast arrays accumulate snow that may not slide cleanly. Drift against parapets and mechanical curbs creates uneven loading. In Quebec City and Ottawa, ice dams at module edges can form on shallow tilts, adding hidden load until a thaw. Some designs use dual-tilt or wider row spacing to manage snow shadows between tables.
Maintenance plans should address whether staff may shovel near modules — metal tools on glass remain forbidden, but snow removal from aisle ways is sometimes necessary for fire access compliance.
Membrane protection and thermal movement
Protective pads — rubber, HDPE or manufacturer-approved mats — spread point loads and reduce abrasion as trays move microscopically with thermal cycling. Incompatible pad materials can off-gas or embed into TPO at summer deck temperatures exceeding 60 °C on dark membranes.
Route DC wiring in cable trays supported off the membrane; dragging cables during maintenance cuts waterproof layers. Penetrations for inverter AC conduit are still usually required at mechanical penthouse walls — ballast eliminates most roof holes, not all building penetrations.
Fire code and setback requirements
National Fire Code and provincial adoptions influence pathway widths for firefighters on commercial roofs. Arrays must leave clear access around roof hatches, skylights and gas vent terminations. Vancouver and Toronto fire departments enforce setback diagrams during permit review; violating them delays energization even when structural engineering passed.
Electrical interconnection at commercial scale
Systems above residential size thresholds trigger different utility processes. In Ontario, larger commercial connections may require dedicated feasibility studies with the local distribution company. Alberta and BC commercial accounts face demand charges where solar offset economics differ from simple residential kWh credit models — production modelling should incorporate tariff structure, not only irradiance.
Three-phase inverter selection, disconnect locations accessible to firefighters, and arc-fault protection requirements scale with system class. ESA or provincial electrical inspection remains mandatory regardless of mounting type.
Permitting sequence for commercial owners
- Structural letter of review on proposed ballast loads and layout zones
- Electrical permit application with single-line diagrams and equipment specs
- Building permit if triggered by load or occupancy class in municipality
- Utility interconnection agreement and metering upgrade scheduling
- Fire department sign-off where required for commercial roof occupancy
- Commissioning report and as-built weight map archived for future roof recovers
Skipping the as-built weight map creates problems when the membrane is replaced ten years later and the roofer lacks load documentation.
Operations, maintenance and roof replacement
Commercial O&M contracts should include annual torque checks on module clamps, tray inspections for shifting after major wind events, and infrared scans where budget allows. When the roof membrane reaches end of life, owners face a decommission-re roof-recommission cycle. Budget $0.15–$0.25 per watt for careful removal and replacement labour in 2026 dollars, highly variable by site access and crane requirements.
Some owners time membrane replacement and solar install concurrently — attaching thermally broken mounts during re-roofing — converting later to hybrid systems with fewer ballast blocks. That decision belongs in a twenty-year capital plan, not a single-year NOI calculation.
Insurance and liability
Commercial property insurers ask whether solar is ballasted or attached, who owns it, and whether a professional engineer stamped wind load calculations. Unstamped layouts may exclude wind damage riders. Tenants installing solar under lease amendments should clarify insurance certificates naming the landlord as additional insured.
When ballast is the wrong choice
High parapets that trap snow, roofs below minimum slope for drainage, or structures already near dead-load capacity may favour attached systems with curbs integrated into a new membrane — or ground-mount arrays on adjacent land if zoning allows. Lightweight foam-insulated decks sensitive to compression are poor ballast candidates without expensive load spreading redesign.
Ballast solar protects the membrane from holes by concentrating risk in weight and wind physics instead.
On Canadian flat commercial roofs, ballast mounting is standard because it aligns with membrane warranties and lease politics — not because it is lightweight or simple. Treat engineering, fire setbacks and snow drift as co-equal with module pricing. A stamped layout and honest O&M budget protect the asset long after the incentive rebate is booked.